


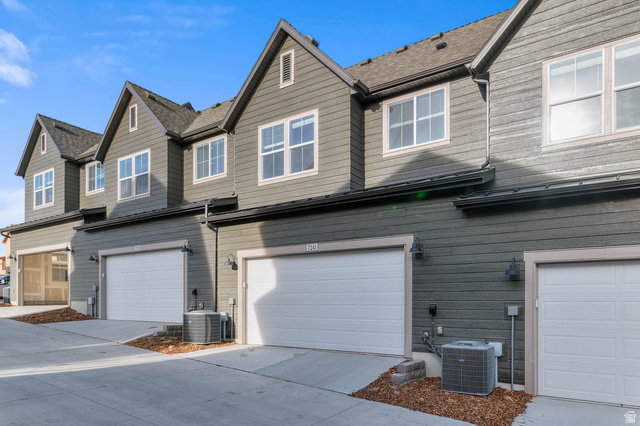


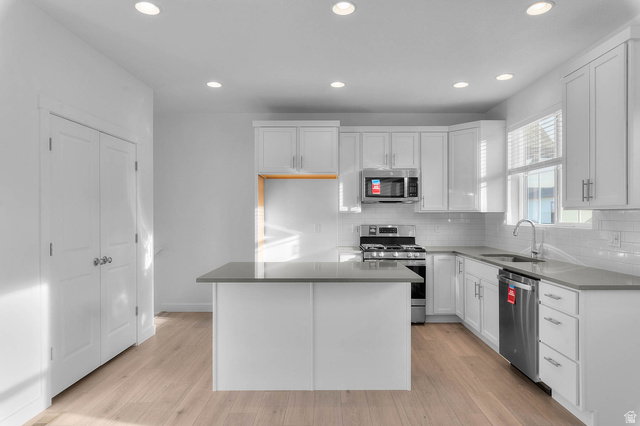


Welcome to this beautiful brand new Keetley town home a beautifully crafted home combining modern finishes with timeless comfort in a great master planned community. Featured you will find a modern kitchen with elegant white laminate cabinets paired with sleek quartz countertops and a designer tile backsplash, creating a bright and inviting culinary space. The open concept layout flows effortlessly across laminate hardwood, vinyl tile, and plush carpet flooring, offering both style and durability. Enjoy energy efficiency throughout with a tankless water heater and comprehensive energy efficient options, making this home as smart as it is stylish. Retreat to the owner's bathroom featuring cultured marble shower surrounds and tasteful satin & brushed nickel hardware. Quality craftsmanship is evident in the classic craftsman base & casing trim throughout the home. Whether you're entertaining or relaxing, the Keetley offers comfort, functionality, and sophisticated details in every room.
Listing courtesy of Ivory Homes, LTD.
Information deemed reliable but not guaranteed accurate. Buyer to verify all information. Terms of UseThe multiple listing information is provided by Wasatch Front Regional Multiple Listing Service, Inc. from a copyrighted compilation of listings. The compilation of listings and each individual listing are © 2026 Wasatch Front Regional Multiple Listing Service, Inc., All Rights Reserved.The information provided is for consumers' personal, non-commercial use and may not be used for any purpose other than to identify prospective properties consumers may be interested in purchasing.

/u.realgeeks.media/saltlakehomepros/header.png)