


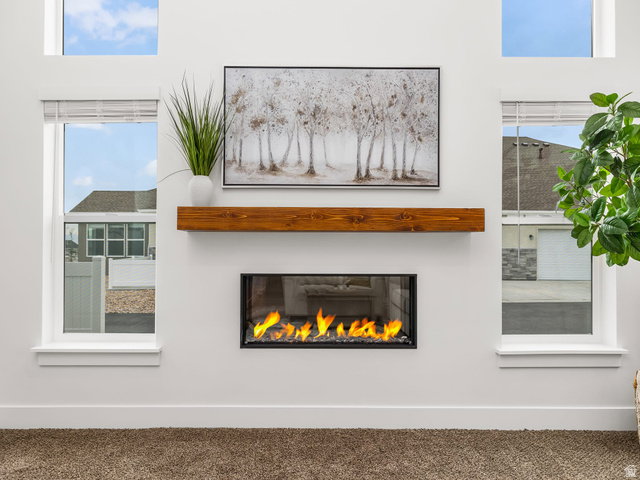


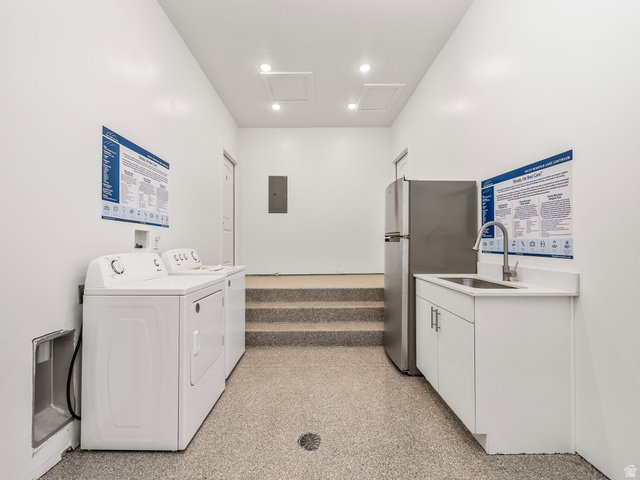


ESTIMATED COMPLETION MID AUGUST! Enjoy the perfect blend of space, style, and simplicity in this beautifully designed 3-bedroom, 2-bath home located in the heart of Saratoga Springs' premier 55+ community. Thoughtfully crafted for comfortable single-level living, this home features an open-concept layout filled with natural light and enhanced by modern finishes throughout. The kitchen shines with quartz countertops, sleek cabinetry, and contemporary details that make everyday living and entertaining feel effortless. Whether you're hosting family, setting up a home office, or welcoming overnight guests, the flexible three-bedroom layout offers the space you need without the maintenance you don't. Located in the center of vibrant Saratoga Springs, you'll enjoy convenient access to shopping, dining, medical services, and outdoor recreation-all just minutes from your front door. Within the community, neighbors become friends and lifestyle comes first. If you're ready for a home that offers modern comfort, low-maintenance living, and an unbeatable location, this one checks all the boxes. Schedule your private tour today and discover how easy your next chapter can be. Model Home Hours Friday and Saturday 12-3:00pm or Call now to schedule a private showing.
Listing courtesy of KW WESTFIELD.
Information deemed reliable but not guaranteed accurate. Buyer to verify all information. Terms of UseThe multiple listing information is provided by Wasatch Front Regional Multiple Listing Service, Inc. from a copyrighted compilation of listings. The compilation of listings and each individual listing are © 2026 Wasatch Front Regional Multiple Listing Service, Inc., All Rights Reserved.The information provided is for consumers' personal, non-commercial use and may not be used for any purpose other than to identify prospective properties consumers may be interested in purchasing.

/u.realgeeks.media/saltlakehomepros/header.png)