


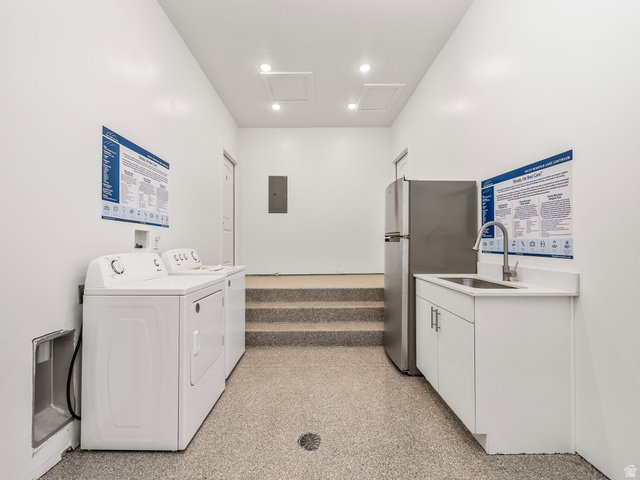


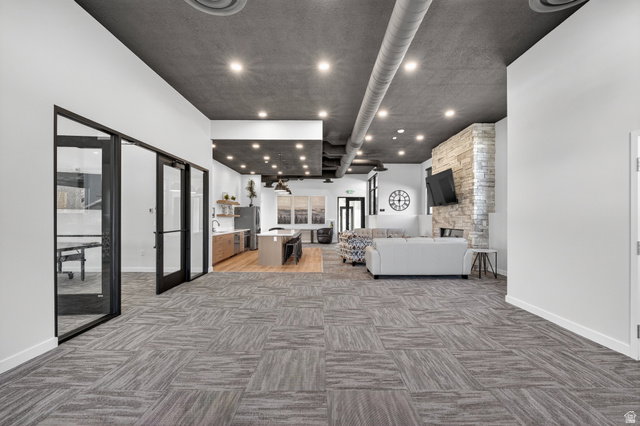


ALMOST COMPLETE! Discover relaxed, low-maintenance living in this beautifully finished 3-bedroom, 2-bath home located in the center of Saratoga Springs' premier 55+ community. Designed with comfort and ease in mind, the single-level floor plan offers an open, airy layout filled with natural light and stylish modern finishes throughout. At the heart of the home, the kitchen features elegant quartz countertops, contemporary cabinetry, and clean, modern details that make both everyday living and entertaining feel effortless. The versatile three-bedroom layout provides plenty of flexibility-perfect for visiting family, a hobby room, or a dedicated home office. Ideally situated in vibrant Saratoga Springs, you'll enjoy quick access to shopping, dining, medical services, and outdoor recreation just minutes away. Within the community, neighbors connect easily and a welcoming, active lifestyle awaits. If you're looking for a home that combines modern design, easy living, and a convenient location, this one is not to be missed. Model Home Hours: Friday & Saturday, 12:003:00 PM Call today to schedule your private tour and see it for yourself.
Listing courtesy of KW WESTFIELD.
Information deemed reliable but not guaranteed accurate. Buyer to verify all information. Terms of UseThe multiple listing information is provided by Wasatch Front Regional Multiple Listing Service, Inc. from a copyrighted compilation of listings. The compilation of listings and each individual listing are © 2026 Wasatch Front Regional Multiple Listing Service, Inc., All Rights Reserved.The information provided is for consumers' personal, non-commercial use and may not be used for any purpose other than to identify prospective properties consumers may be interested in purchasing.

/u.realgeeks.media/saltlakehomepros/header.png)