


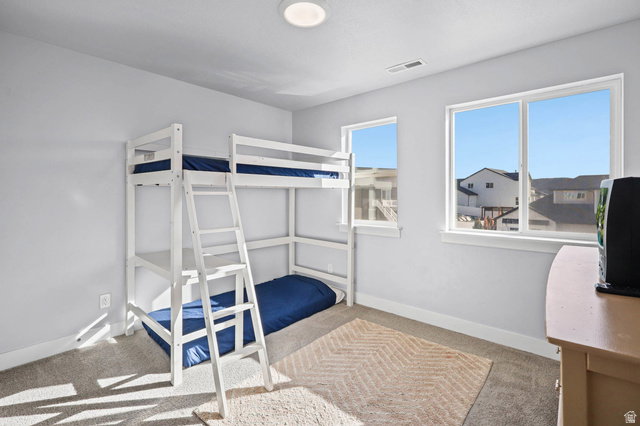


**HUGE PRICE IMPROVEMENT** Move-in-ready Saratoga Springs home with space, style, and upgrades throughout! This desirable floorplan features a main-level office/den with double glass doors, a bright open-concept kitchen with quartz countertops and oversized island, and a stunning 2-story vaulted great room-perfect for gathering and entertaining. Extra-height triple-pane sliding doors open to a rare .30-acre lot backing to open space, offering privacy and room to relax. Upstairs includes 4 spacious bedrooms, a versatile loft, and convenient same-level laundry. Enjoy 9 ft ceilings, energy-efficient 2x6 construction, zoned HVAC with dual thermostats, a mudroom, and abundant natural light. 3-car garage with RV parking potential and 220V outlet-ideal for toys, tools, or EV charging. Convenient access to Mountain View Corridor, close to parks, schools, outdoor recreation, and a community pickleball court. A perfect blend of comfort, function, and modern living-this home is a must-see! CREATIVE FINANCING ALSO AVAILABLE FOR THIS PROPERTY. CONTACT LISTING AGENT FOR MORE DETAILS. Square footage figures are provided as a courtesy estimate only and were obtained from county records. Buyer is advised to obtain an independent measurement.
Listing courtesy of Equity Real Estate (South Valley).
Information deemed reliable but not guaranteed accurate. Buyer to verify all information. Terms of UseThe multiple listing information is provided by Wasatch Front Regional Multiple Listing Service, Inc. from a copyrighted compilation of listings. The compilation of listings and each individual listing are © 2026 Wasatch Front Regional Multiple Listing Service, Inc., All Rights Reserved.The information provided is for consumers' personal, non-commercial use and may not be used for any purpose other than to identify prospective properties consumers may be interested in purchasing.

/u.realgeeks.media/saltlakehomepros/header.png)