


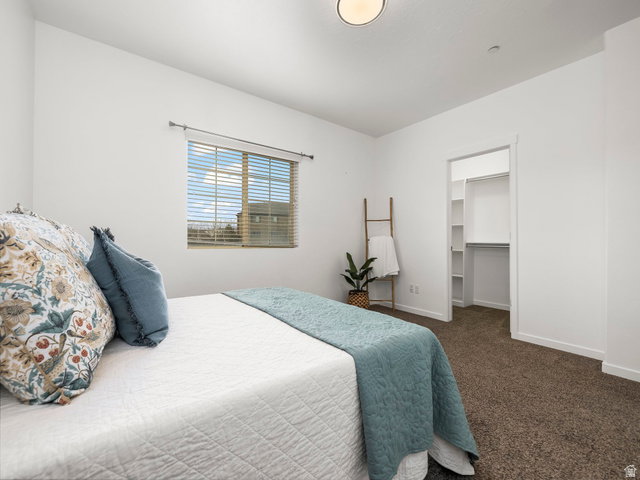


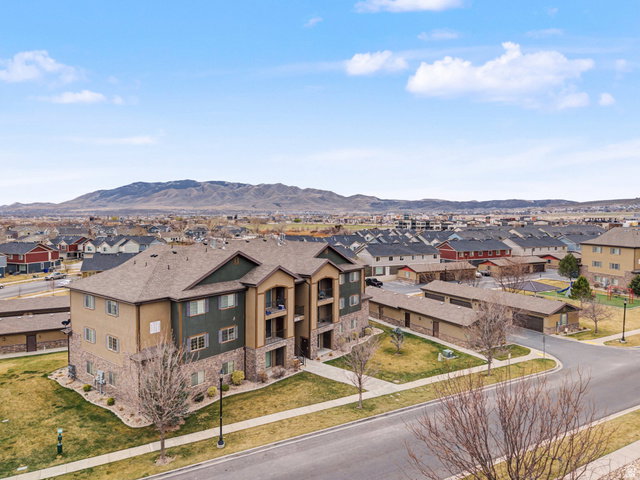


Welcome to this adorable condo in Saratoga Springs! Situated one level above the main floor, offering privacy and security along with a balcony view perfect for relaxing outdoors. This well-maintained and updated unit has a spacious, functional layout offering 3 bedrooms and 2 renovated bathrooms along with a 2-car garage with overhead storage! This condo provides flexibility for families, guests, or a home office. interior features include a bright, beautiful kitchen with white cabinetry and light granite countertops. Both bathrooms updated with new vanities, new quartz countertops with under-mount sinks, new toilets, new faucets, & new LVP flooring. The unit has also been freshly painted in the last year and updated light fixtures. You will appreciate the spacious laundry room - washer and dryer included! Enjoy the surrounding community amenities, including a patio area and gazebo, ideal for families with children or couples looking to unwind and enjoy the outdoors. Additonal parking on Jordan Ridge Blvd provides plenty of guest parking in addition to parking within the community. This community is very quiet yet ideally located close to shopping, parks, and the Jordan River Trail system. Clean, inviting, and move-in ready, this charming condo is one you won't want to miss.
Listing courtesy of KW South Valley Keller Williams.
Information deemed reliable but not guaranteed accurate. Buyer to verify all information. Terms of UseThe multiple listing information is provided by Wasatch Front Regional Multiple Listing Service, Inc. from a copyrighted compilation of listings. The compilation of listings and each individual listing are © 2026 Wasatch Front Regional Multiple Listing Service, Inc., All Rights Reserved.The information provided is for consumers' personal, non-commercial use and may not be used for any purpose other than to identify prospective properties consumers may be interested in purchasing.

/u.realgeeks.media/saltlakehomepros/header.png)