


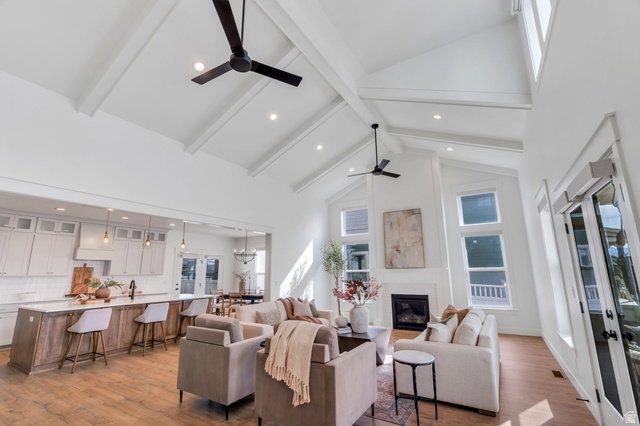


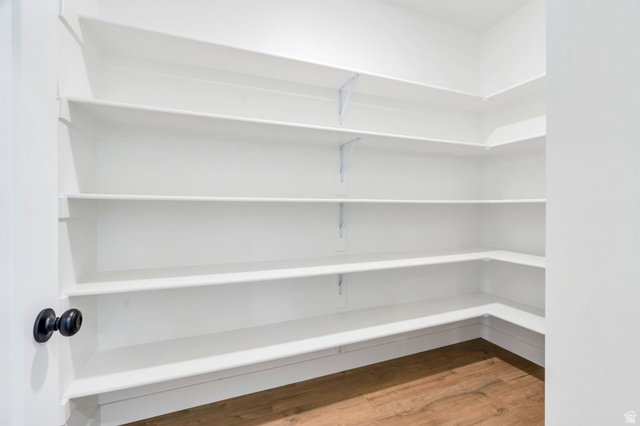


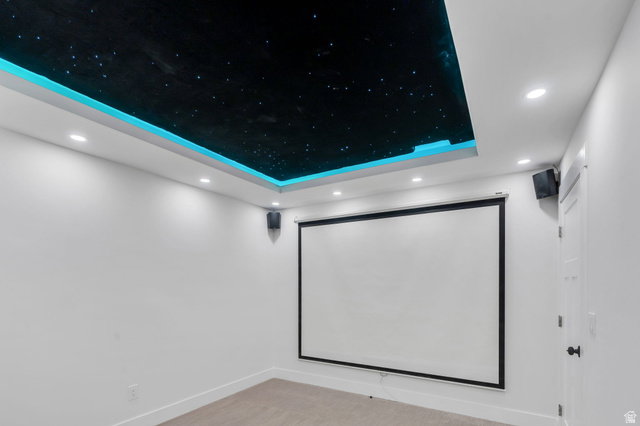


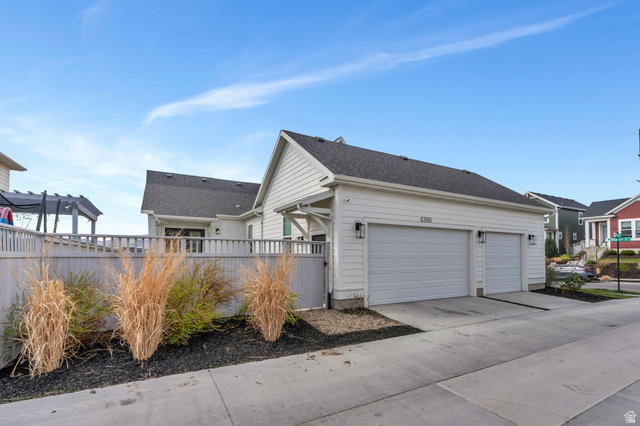


**OPEN HOUSE SATURDAY AUGUST 29TH 11AM-1PM** Imagine closing your laptop on a Friday afternoon and walking to a summer concert with neighbors as the sun begins to set. Saturday starts with the farmers market, an afternoon by the pool, and a stop at Biscott's before an evening stroll along Oquirrh Lake or the new watercourse just one block from home. In Daybreak, this isn't a vacation-it's everyday life. Set on a corner lot directly across from the elementary school, this exceptional 6-bedroom, 4.5-bath home was designed for making memories. Vaulted ceilings and sun-filled living spaces welcome you inside, while the gourmet kitchen with quartz countertops, an oversized island, and a walk-in pantry naturally becomes the heart of every gathering. The main-level primary suite offers a peaceful retreat, and the fully finished basement creates endless possibilities with a spacious family room, kitchenette, gym, two additional bedrooms, two bathrooms, and an unforgettable theater room featuring a star-lit ceiling. Add a private home office with its own entrance, a 3-car garage, and even a hidden secret room, and you'll quickly realize this isn't just a beautiful home-it's the backdrop for your next chapter.
Listing courtesy of Better Homes and Gardens Real Estate Momentum (Lehi).
Information deemed reliable but not guaranteed accurate. Buyer to verify all information. Terms of UseThe multiple listing information is provided by Wasatch Front Regional Multiple Listing Service, Inc. from a copyrighted compilation of listings. The compilation of listings and each individual listing are © 2026 Wasatch Front Regional Multiple Listing Service, Inc., All Rights Reserved.The information provided is for consumers' personal, non-commercial use and may not be used for any purpose other than to identify prospective properties consumers may be interested in purchasing.

/u.realgeeks.media/saltlakehomepros/header.png)