


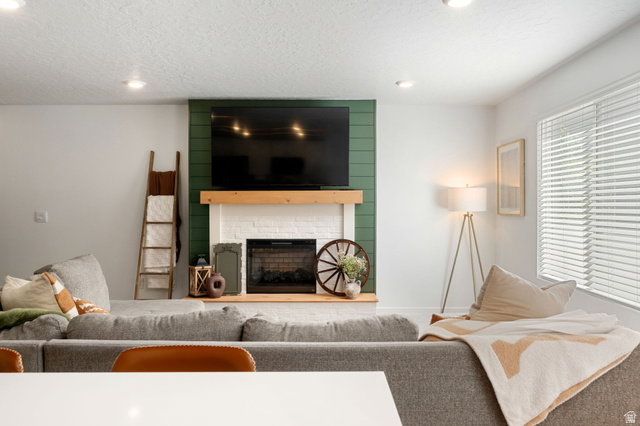


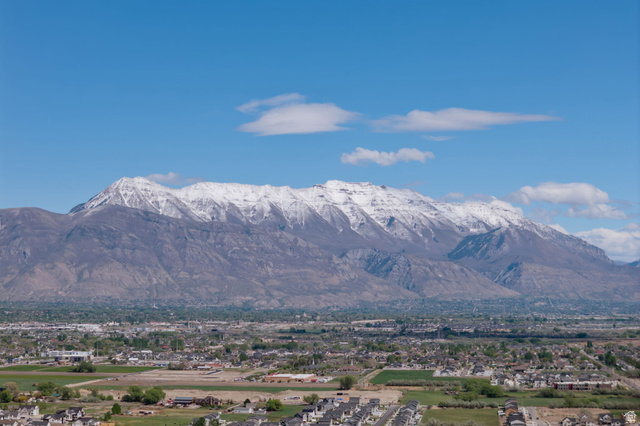

**$8K AVAILABLE FOR BUYER CLOSING COSTS OR INTEREST RATE BUYDOWN** Take advantage of $28K in savings from price reductions and closing cost incentives! Combining the perfect environment of convenience with the beauty of attentive craftsmanship, this stunning home is the embodiment of your home ownership dreams. From the welcoming farmhouse exterior to the abundance of natural light inside, you will experience the ideal in home design, comfort, and a feeling of being right at home. Design selections have been carefully considered and integrated as part of this immaculate home. Come in and gather in the family room and snuggle up to the cozy fireplace. Beautiful millwork throughout provides that extra touch of luxurious detail. The unfinished basement offers flexible options with the versatility of serving as a family room, an office or even a fourth bedroom--you choose what works for you. Perfectly situated in a neighborhood that offers a community pool, multiple community parks, a splash pad, pickleball courts and quick access to the nearby Patriot Park and Jordan River Trail, you will experience a quality of life at its finest. BRAND NEW PUBLIC LIBRARY is within walking distance too. LITERALLY SAVE THOUSANDS by having the REFRIGERATOR, WASHER AND DRYER INCLUDED. Square footage figures are provided as a courtesy estimate only and were obtained from county records. Buyer is advised to obtain an independent measurement.
Listing courtesy of KW WESTFIELD.
Information deemed reliable but not guaranteed accurate. Buyer to verify all information. Terms of UseThe multiple listing information is provided by Wasatch Front Regional Multiple Listing Service, Inc. from a copyrighted compilation of listings. The compilation of listings and each individual listing are © 2026 Wasatch Front Regional Multiple Listing Service, Inc., All Rights Reserved.The information provided is for consumers' personal, non-commercial use and may not be used for any purpose other than to identify prospective properties consumers may be interested in purchasing.

/u.realgeeks.media/saltlakehomepros/header.png)