

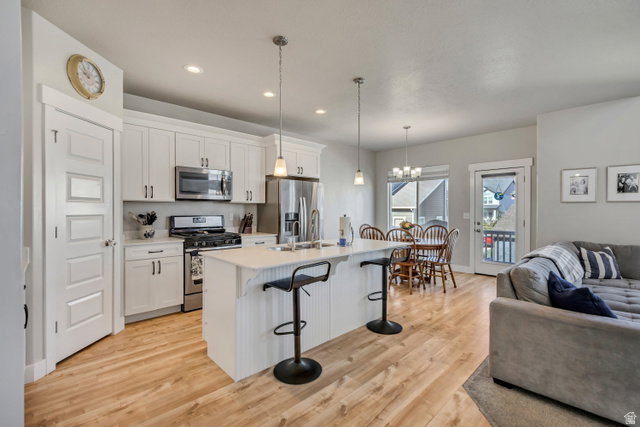


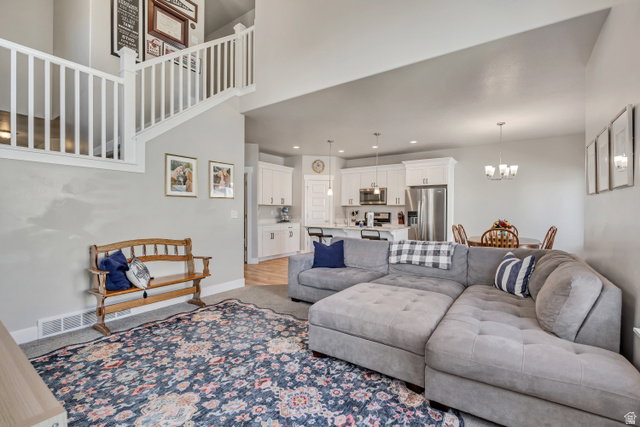


This beautiful end-unit townhome features a fully finished basement, extra windows, added space, granite and quartz countertops, and an extended driveway that can accommodate up to three vehicles (in addition to the two-car garage)! The kitchen is warm and inviting, with beautiful white cabinets, a large center island, stainless steel appliances and plenty of space for a dining table. The open-concept family room and kitchen create the perfect central gathering space in the home. The spacious primary bedroom features an en-suite bathroom and a large walk-in closet. Special features include a smart WiFi thermostat, video doorbell, WiFi-enabled garage door, radon mitigation system, and ample storage shelving in the garage. The fully finished basement is wired for a home theater and ready to entertain! Enjoy walk-out access from both the main floor and basement. This home is located close to the community pool, gym, walking trails and clubhouse. Put this home on your must-see list!
Listing courtesy of KW South Valley Keller Williams.
Information deemed reliable but not guaranteed accurate. Buyer to verify all information. Terms of UseThe multiple listing information is provided by Wasatch Front Regional Multiple Listing Service, Inc. from a copyrighted compilation of listings. The compilation of listings and each individual listing are © 2026 Wasatch Front Regional Multiple Listing Service, Inc., All Rights Reserved.The information provided is for consumers' personal, non-commercial use and may not be used for any purpose other than to identify prospective properties consumers may be interested in purchasing.

/u.realgeeks.media/saltlakehomepros/header.png)