


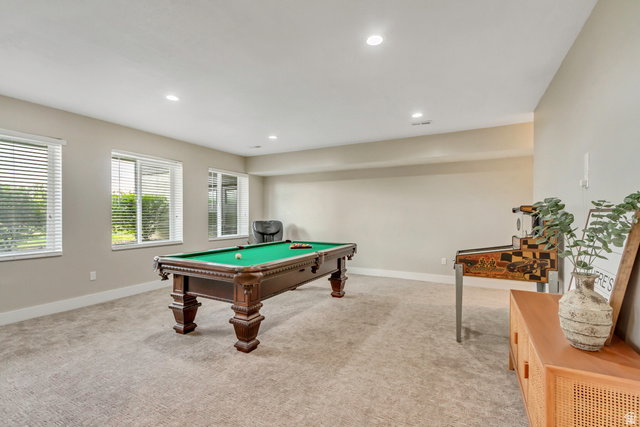


Welcome to one of South Jordan's most versatile and spacious homes, offering rare flexibility, privacy, and elevated living.Designed for both everyday comfort and multi-generational living, this home features a fully finished walkout basement with potential ADU setup, providing options for extended family, guests, or rental use.The open and functional floor plan offers expansive living spaces, multiple gathering areas, and thoughtful separation between primary and secondary living zonesideal for todays lifestyle needs.Enjoy stunning views, no rear neighbors, and a private setting that enhances both peace and livability.Additional highlights include a dedicated theater room, home gym space, and a well-designed layout that maximizes every square foot of the home.Located in a desirable South Jordan community with convenient access to schools, trails, shopping, and commuter routes, this home delivers both scale and flexibility rarely found at this price point.A true opportunity for buyers seeking space, function, and long-term value. Information deemed to be reliable. Buyer to verify all information.
Listing courtesy of Equity Real Estate (St Geo).
Information deemed reliable but not guaranteed accurate. Buyer to verify all information. Terms of UseThe multiple listing information is provided by Wasatch Front Regional Multiple Listing Service, Inc. from a copyrighted compilation of listings. The compilation of listings and each individual listing are © 2026 Wasatch Front Regional Multiple Listing Service, Inc., All Rights Reserved.The information provided is for consumers' personal, non-commercial use and may not be used for any purpose other than to identify prospective properties consumers may be interested in purchasing.

/u.realgeeks.media/saltlakehomepros/header.png)