


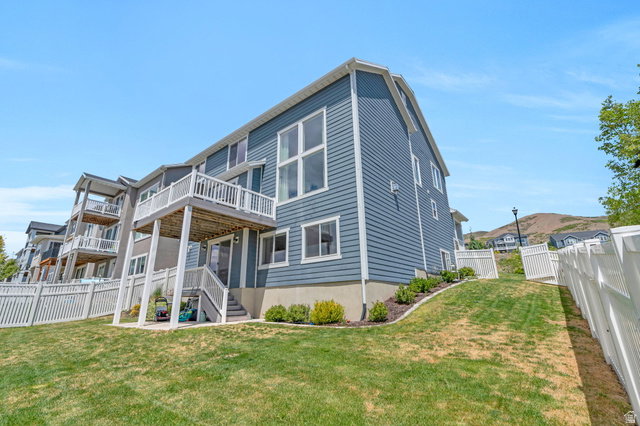


OPEN HOUSE: 10am-Noon - Saturday - June 20th --- Welcome to one of the most sought-after neighborhoods in Lehi! This incredible home features breathtaking, unobstructed mountain and valley views from every level - views you'll never get tired of waking up to. Directly across the street, enjoy the community pool, tennis courts, basketball court, and park, giving you the feeling of having your own private resort right outside your front door. Inside, the main floor is filled with natural light and designed for both everyday living and entertaining. The stunning kitchen opens to a spacious great room with soaring vaulted ceilings, oversized windows, and picturesque views in every direction. The main level also features a private office and a spacious walk-in laundry room as well as a beautiful balcony where you can barbecue and enjoy the sunset! Upstairs, you'll find 4 bedrooms, including a peaceful primary suite with its own private bathroom and walk-in closet, plus 3 additional bedrooms and a full bathroom. The walkout basement is bright, open, and incredibly versatile...featuring a large bedroom, full bathroom, and cold storage, making it the perfect space for guests, a second living area, home gym, or movie room. With unbeatable views, incredible natural light, and resort-style amenities just steps away, this is the kind of home your family will love for years to come.
Listing courtesy of Equity Real Estate (South Valley).
Information deemed reliable but not guaranteed accurate. Buyer to verify all information. Terms of UseThe multiple listing information is provided by Wasatch Front Regional Multiple Listing Service, Inc. from a copyrighted compilation of listings. The compilation of listings and each individual listing are © 2026 Wasatch Front Regional Multiple Listing Service, Inc., All Rights Reserved.The information provided is for consumers' personal, non-commercial use and may not be used for any purpose other than to identify prospective properties consumers may be interested in purchasing.

/u.realgeeks.media/saltlakehomepros/header.png)