
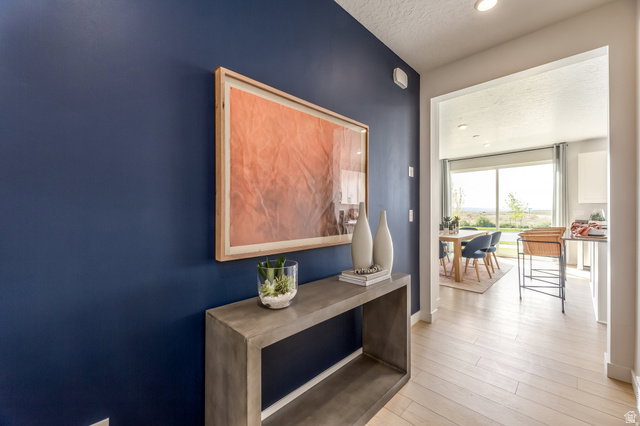


The Valley at Wildflower 3201 - Pinnacle. Estimated completion in September! Receive up to $30,000 toward closing costs or ask about our special financing and rate buydown options when financing with our preferred lender. This beautiful farmhouse-style home offers 4 bedrooms, 2.5 bathrooms, a 2-car garage, and a full unfinished daylight basement with room to grow. Enjoy the convenience of full front and backyard landscaping plus fencing, all included. The main level features a bright, open layout with a welcoming family room, dining area, mudroom, and a stylish kitchen showcasing white cabinets paired with white quartz countertops with gold veining. Upstairs, you'll find four bedrooms, including a spacious owner's suite with a walk-in closet and private bath, along with a conveniently located laundry room. Located in The Valley at Wildflower, you'll also enjoy incredible community amenities, including a private lake with walking trails, pickleball courts, a dog park, playgrounds, picnic areas, and more. Square footage figures are provided as a courtesy estimate only and were obtained from the builder. Buyer is advised to obtain an independent measurement. Interior photos are of the same style of home, but not the actual home. Rendering is for illustrative purposes only.
Listing courtesy of Lennar Homes of Utah, LLC.
Information deemed reliable but not guaranteed accurate. Buyer to verify all information. Terms of UseThe multiple listing information is provided by Wasatch Front Regional Multiple Listing Service, Inc. from a copyrighted compilation of listings. The compilation of listings and each individual listing are © 2026 Wasatch Front Regional Multiple Listing Service, Inc., All Rights Reserved.The information provided is for consumers' personal, non-commercial use and may not be used for any purpose other than to identify prospective properties consumers may be interested in purchasing.

/u.realgeeks.media/saltlakehomepros/header.png)