


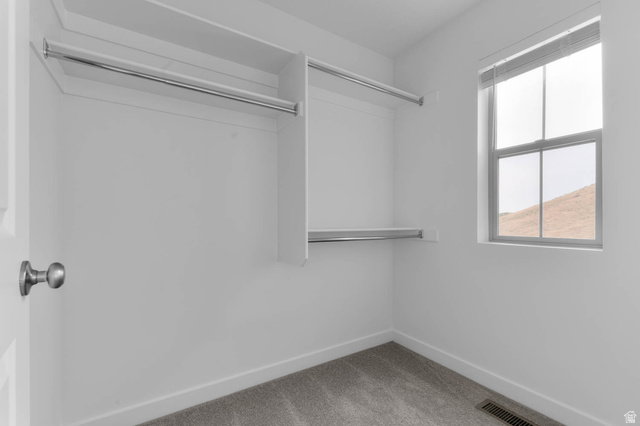


Discover exceptional craftsmanship and contemporary finishes throughout this beautiful Hailstone floor plan! Designed with both comfort and functionality in mind, this home features an open and inviting layout highlighted by a stunning kitchen with Bluff Maple cabinetry, quartz countertops, and premium platinum gas appliances. The interior showcases a stylish blend of laminate hardwood, vinyl tile, and carpet flooring, complemented by Craftsman-style baseboards and casing throughout that create a warm and welcoming atmosphere while offering lasting durability. The spacious owner's suite provides a relaxing retreat, complete with an owner's bathroom featuring cultured marble surrounds along with elegant satin and brushed nickel hardware for a clean, timeless look. Energy-efficient options and a tankless water heater add comfort, convenience, and long-term value to the home. Thoughtfully designed and beautifully appointed, the Hailstone combines quality construction, modern finishes, and everyday functionality, making it an exceptional place to call home!
Listing courtesy of Ivory Homes, LTD.
Information deemed reliable but not guaranteed accurate. Buyer to verify all information. Terms of UseThe multiple listing information is provided by Wasatch Front Regional Multiple Listing Service, Inc. from a copyrighted compilation of listings. The compilation of listings and each individual listing are © 2026 Wasatch Front Regional Multiple Listing Service, Inc., All Rights Reserved.The information provided is for consumers' personal, non-commercial use and may not be used for any purpose other than to identify prospective properties consumers may be interested in purchasing.

/u.realgeeks.media/saltlakehomepros/header.png)