
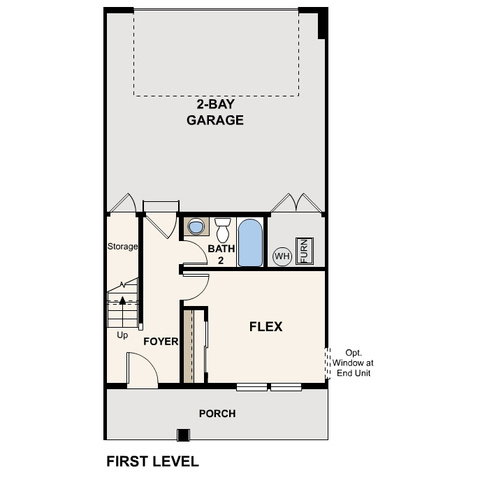


The Keansburg floor plan offers modern, functional living across three thoughtfully designed levels. The open-concept main floor creates an inviting space for everyday living and entertaining, while the Warm package features white cabinetry, white quartz countertops, and LVP flooring throughout the main level and wet areas for a bright, timeless feel. With 4 bedrooms, 3.5 bathrooms, and 1,986 square feet, this interior unit provides flexible space for guests, a home office, or room to grow. Located along the community park, this homesite also includes a full-length driveway for added convenience.
Listing courtesy of Century Communities Realty of Utah, LLC.
Information deemed reliable but not guaranteed accurate. Buyer to verify all information. Terms of UseThe multiple listing information is provided by Wasatch Front Regional Multiple Listing Service, Inc. from a copyrighted compilation of listings. The compilation of listings and each individual listing are © 2026 Wasatch Front Regional Multiple Listing Service, Inc., All Rights Reserved.The information provided is for consumers' personal, non-commercial use and may not be used for any purpose other than to identify prospective properties consumers may be interested in purchasing.

/u.realgeeks.media/saltlakehomepros/header.png)