


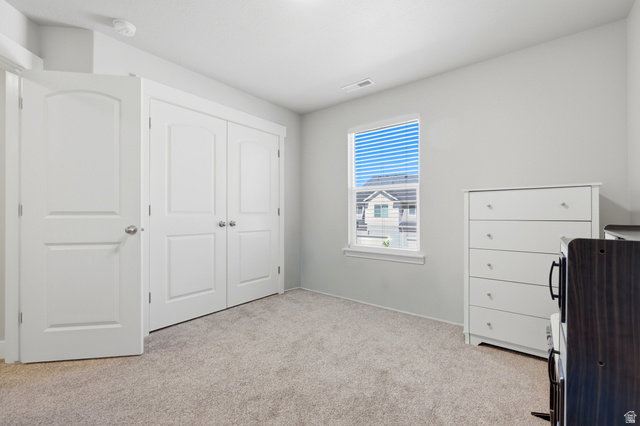


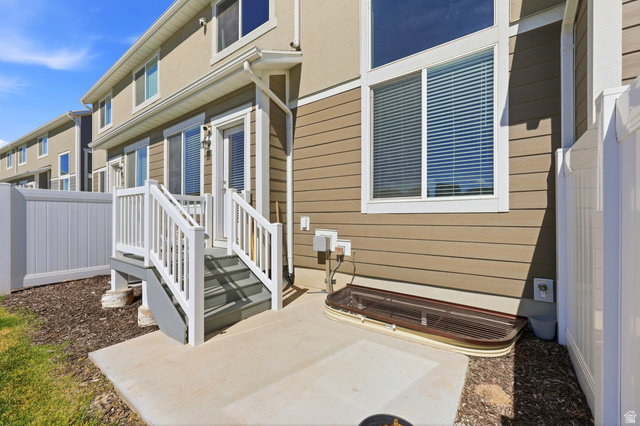


1% BUYER CREDIT UP TO $5,000 WITH PREFERRED LENDER!! Welcome to Ridgehorne by EDGEhomes! This meticulously maintained townhome at 1007 N. Ledge Drive is in pristine condition and offers low- maintenance living, unbeatable convenience and noteable updates such as upgraded LVP flooring, tankless water heater, Quartz countertops, and cabinetry throughout. Enjoy an open, light-filled floor plan with vaulted ceilings, abundant natural light, and a spacious primary suite featuring a walk-in closet and double sinks. The unfinished basement offers plenty of room to grow, providing endless possibilities for additional living space, a home gym, or extra storage. Located in the highly sought-after Mt. Saratoga master-planned community, residents enjoy endless amenities including a pool, clubhouse, fitness center, pickleball courts, parks, trails, and more. Just minutes from Utah Lake, golf courses, shopping, dining, and convenient commuter access, this home offers the perfect combination of comfort, style, and location. Whether you're looking for your first home, an investment property with low fees, or a simplified lifestyle, this Saratoga Springs gem put the best of Utah County right at your doorstep. Buyer to verify all information
Listing courtesy of EXP Realty, LLC.
Information deemed reliable but not guaranteed accurate. Buyer to verify all information. Terms of UseThe multiple listing information is provided by Wasatch Front Regional Multiple Listing Service, Inc. from a copyrighted compilation of listings. The compilation of listings and each individual listing are © 2026 Wasatch Front Regional Multiple Listing Service, Inc., All Rights Reserved.The information provided is for consumers' personal, non-commercial use and may not be used for any purpose other than to identify prospective properties consumers may be interested in purchasing.

/u.realgeeks.media/saltlakehomepros/header.png)