


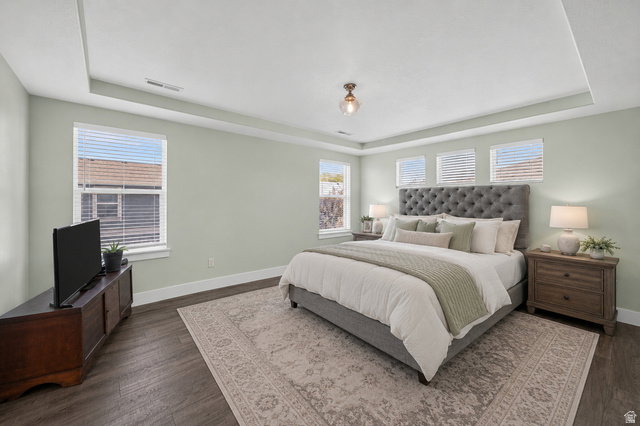


If you're looking for the luxuries of new construction but don't want to live in the burbs, Queensmill is the home for you. Enough room so everyone can sleep on the same floor. Three bedrooms and two full baths, all on the upper level, and one of them is a primary suite with a soaking tub, a stand-alone shower, dual vanity, a walk-in closet, and a water closet. The laundry's up there too, so the days of doing laundry in a dungeon of a basement are over. Tall ceilings you actually appreciate, and closets and a pantry you walk right into, not a shoebox in the place. A gas insert fireplace, a sliding glass door out to one of the larger lots in the whole development, an extra-wide two-car garage (615 sqft), EV hookup, and solar already done. The finished basement has its own bedroom, family room and full bath with real egress windows, the kind of space you'd usually have to leave the city to find. And it's centrally located, minutes to I-80 and I-15, a straight shot to Big and Little Cottonwood, downtown right there, with Millcreek Common, Harmons, Sugar House, and Highland Drive all around the corner. All the luxury of new construction in the city, without the headache of a 100 year old home. Buyer and buyer's agent to verify all information to their satisfaction.
Listing courtesy of KW Utah Realtors Keller Williams (Brickyard).
Information deemed reliable but not guaranteed accurate. Buyer to verify all information. Terms of UseThe multiple listing information is provided by Wasatch Front Regional Multiple Listing Service, Inc. from a copyrighted compilation of listings. The compilation of listings and each individual listing are © 2026 Wasatch Front Regional Multiple Listing Service, Inc., All Rights Reserved.The information provided is for consumers' personal, non-commercial use and may not be used for any purpose other than to identify prospective properties consumers may be interested in purchasing.

/u.realgeeks.media/saltlakehomepros/header.png)