


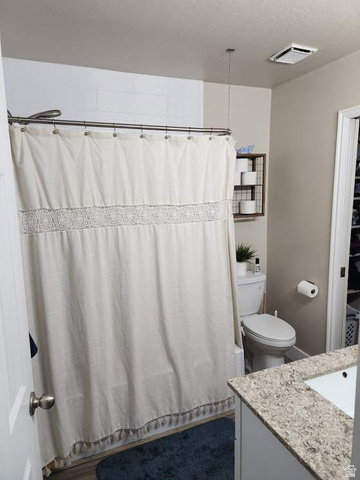


Welcome to one of Holladay/Millcreek's most uniquely configured properties-a beautifully updated 5-bedroom, 4-bathroom twin home offering approximately 2,850 square feet of thoughtfully finished living space with exceptional flexibility for both owner-occupants and investors. The main residence features 3 bedrooms and 2 bathrooms, while two separate 1-bedroom, 1-bath ADU suites each offer their own living area, kitchenette, and private entrance. Together, the property provides three distinct living spaces under one roof-ideal for multi-generational living, house hacking, extended family, or generating rental income from one or both ADUs while living in the main home. A major bonus for buyers: all furniture and dcor currently in both ADUs are included with the sale, making them ready to furnish and utilize immediately. Additional furniture throughout the property is also negotiable, providing the opportunity for a buyer to acquire even more of the furnishings if desired. Outside, enjoy a fully xeriscaped yard, covered patio, 2-car attached garage, dedicated RV parking, and ample off-street parking, all with no HOA fees or restrictions. Conveniently located minutes from I-15, I-215, St. Mark's Hospital, canyon recreation, and the dining and shopping of Holladay and Millcreek. Properties offering this combination of space, privacy, multiple living areas, parking, and income potential are exceptionally rare in this area. Whether you're looking for a flexible primary residence, a house-hacking opportunity, or an investment property with multiple income-producing spaces, this one is worth seeing. Schedule your private showing today.
Listing courtesy of EXP Realty, LLC.
Information deemed reliable but not guaranteed accurate. Buyer to verify all information. Terms of UseThe multiple listing information is provided by Wasatch Front Regional Multiple Listing Service, Inc. from a copyrighted compilation of listings. The compilation of listings and each individual listing are © 2026 Wasatch Front Regional Multiple Listing Service, Inc., All Rights Reserved.The information provided is for consumers' personal, non-commercial use and may not be used for any purpose other than to identify prospective properties consumers may be interested in purchasing.

/u.realgeeks.media/saltlakehomepros/header.png)