


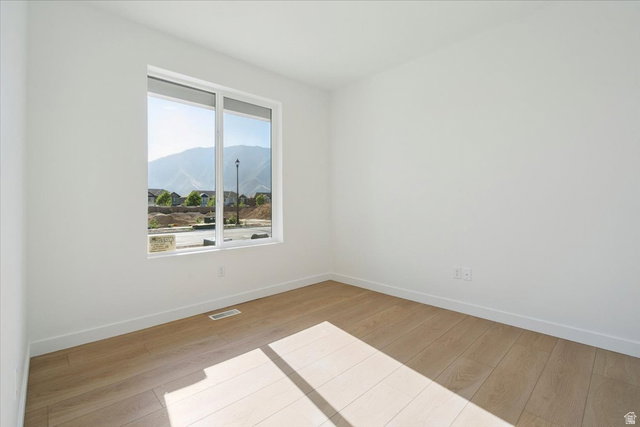


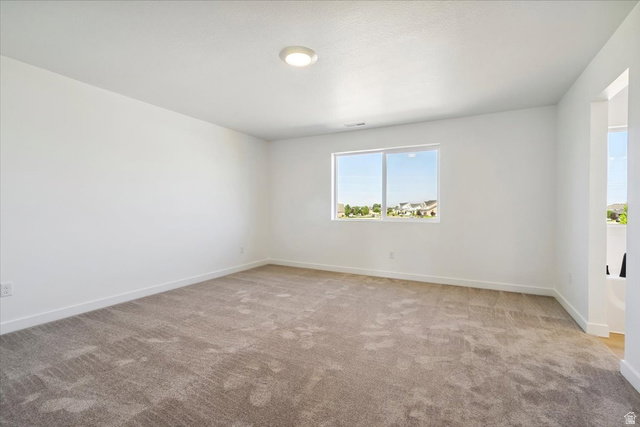
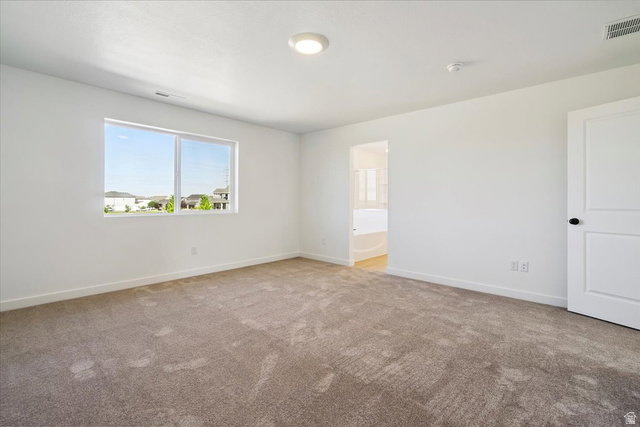


Go to the model home to see this home; the model is next door. Open M-F noon to 6:00 P.M, Sat 11:00 A.M to 5:00 P.M. 09/02/26. September promo available. Contact the listing agent for details. Home will be ready around mid October. Welcome to the Exceptional and affordable Sycamore plan (Elevation C/2 car ) with RV pad on Lot 7 in the desirable Wilkins Hollow development.Striking Curb Appeal & Exterior Features: Modern Elevation: The exterior boasts a contemporary look with main stucco and doors finished in Crushed Ice (SW7647), perfectly contrasted by vertical siding, columns, corbel, window box trim, and a garage wrap in Urbane Bronze (SW7048). Premium Masonry: Accented with beautifully dry-stacked Ethos Pro-Fit Terrain Ledgestone cultured stone. High-End Accents: Featuring sleek black windows on the front (white on sides/back), a black metal roof element, dual black shingles, and a functional garage man door. Garage: A striking 16x8 flat panel black garage door completes the exterior aesthetic. Sophisticated Interior Finishes: Chef's Kitchen: Designed with Aristokraft Benton-style cabinetry, showcasing a two-tone layout with Paint White uppers and Hardwood Flagstone lowers and island. The Kitchen workspace is finished with premium 3CM Carrara Miksa Quartz countertops, a flat black Pfister kitchen faucet, and a full basin stainless steel undermount sink. Elegant Living Space: Relax by the linear electric fireplace, which features a paint-grade mantel finished in Urbane Bronze (SW7048). The space is further enhanced by an open lower railing section featuring flat black horizontal metal rails. Luxury Bathrooms: Match the home's high design with Aristokraft Benton Hardwood Flagstone cabinets, 3CM Carrara Miksa Quartz countertops with a square edge, a 4" backsplash, and elegant oval undermount sinks. Upgraded Flooring & Hardware: Enjoy Level 3 LVP flooring in Madrid Oak (Coretec Pro Enhanced) throughout the main living areas, complemented by plush Bel Air - Havana carpet over an upgraded Ultra Magic 1/2" (8 lb) pad in the bedrooms. The entire home features Noe Valley matte black interior door and bath hardware set against a clean, Extra White (SW7006) one-tone paint scheme. Don't miss the opportunity to own this turn-key, designer-curated home!
Listing courtesy of RE/MAX Associates.
Information deemed reliable but not guaranteed accurate. Buyer to verify all information. Terms of UseThe multiple listing information is provided by Wasatch Front Regional Multiple Listing Service, Inc. from a copyrighted compilation of listings. The compilation of listings and each individual listing are © 2026 Wasatch Front Regional Multiple Listing Service, Inc., All Rights Reserved.The information provided is for consumers' personal, non-commercial use and may not be used for any purpose other than to identify prospective properties consumers may be interested in purchasing.

/u.realgeeks.media/saltlakehomepros/header.png)