

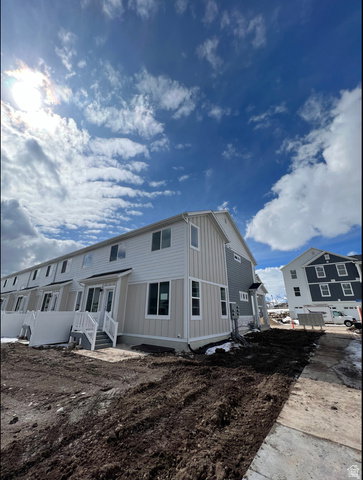


HUGE PRICE ADJUSTMENT *Priced to Sell! Rare End-Unit Townhome in Saratoga Springs** Don't miss this exceptional opportunity to own a beautifully maintained **end-unit townhome** in one of Saratoga Springs' most desirable communities. Offering **2,478 square feet**, a spacious **2-car garage**, and an abundance of natural light, this home combines comfort, functionality, and value. The highly sought-after end-unit location provides added privacy, extra windows, and an open feel that's hard to find in townhome living. Inside, you'll find a thoughtfully designed floor plan with generous living spaces, large bedrooms, and plenty of room for entertaining, working from home, or growing families. Conveniently located near schools, parks, shopping, dining, and major commuter routes, this home offers the perfect combination of convenience and lifestyle. Whether you're a first-time homebuyer, growing family, or investor, this property represents one of the best values currently available in Saratoga Springs. **Seller financing available! Qualified buyers may have the opportunity to purchase this home with as little as $40,000 down, total payment after principal, interest, taxes and insurance and hoa $3600 a month making homeownership more accessible and providing an attractive alternative to traditional financing. Contact the listing agent for details and terms.** **Act quickly-end units are in high demand, and with aggressive pricing plus a potential low-down-payment seller financing option, this opportunity won't last long!**
Listing courtesy of RokLan Group LLC.
Information deemed reliable but not guaranteed accurate. Buyer to verify all information. Terms of UseThe multiple listing information is provided by Wasatch Front Regional Multiple Listing Service, Inc. from a copyrighted compilation of listings. The compilation of listings and each individual listing are © 2026 Wasatch Front Regional Multiple Listing Service, Inc., All Rights Reserved.The information provided is for consumers' personal, non-commercial use and may not be used for any purpose other than to identify prospective properties consumers may be interested in purchasing.

/u.realgeeks.media/saltlakehomepros/header.png)