


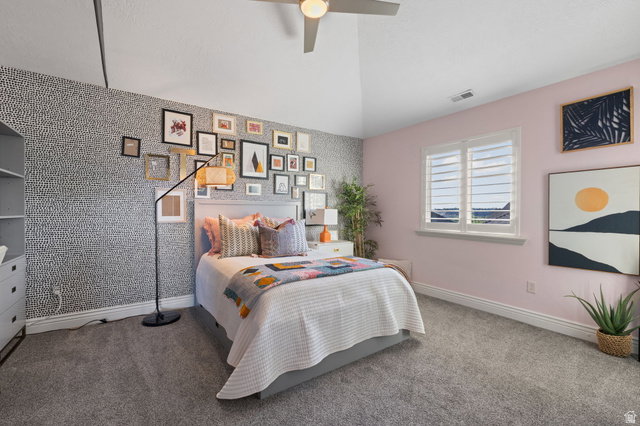


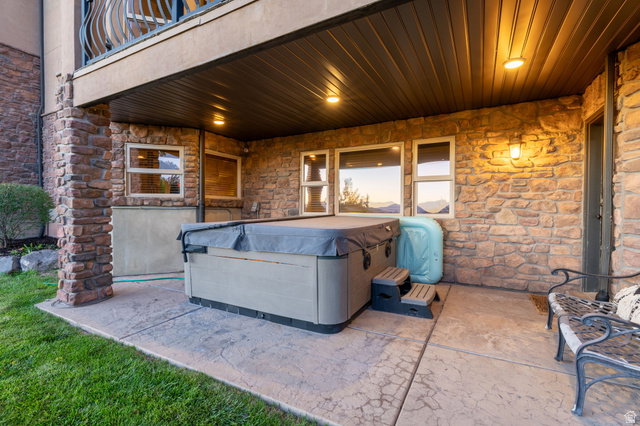


Where the Neighborhood Ends and the Mountain Begins This is the house that makes you slow down on the way in. Perched at the edge of the Wasatch foothills, it catches every sunset like it was built to seduce the horizon - and after one evening on the deck, you'll understand why you'll never look away. The main level was made to be shown off. The kitchen spills into the living and dining spaces without a wall to get in the way, vaulted ceilings open everything up, and the views do the rest. The primary suite lives on the main level too - a generous en-suite, a walk-in closet with room to spare, and its own private door to the deck for the mornings you'd rather not share with anyone. Six more bedrooms and four baths mean there's space for everyone, and space to disappear. Then there's the indulgence: a home gym, a gear room built to swallow every toy your outdoor life demands, and a theater room that makes a night in feel like the far better offer. Three-car attached garage, and an oversized fourth bay hungry for a boat or a big truck, and RV parking for whatever adventure you haven't named yet. Outside, two decks, a lower patio, and a manicured yard stretch across 0.36 acres - the hiking and mountain-bike trailhead practically at your back door, the canyon a breath away. The HOA adds a clubhouse and pool on top of it all. Homes like this don't come around often in Draper. This location? Impossible to replicate.
Listing courtesy of Windermere Real Estate.
Information deemed reliable but not guaranteed accurate. Buyer to verify all information. Terms of UseThe multiple listing information is provided by Wasatch Front Regional Multiple Listing Service, Inc. from a copyrighted compilation of listings. The compilation of listings and each individual listing are © 2026 Wasatch Front Regional Multiple Listing Service, Inc., All Rights Reserved.The information provided is for consumers' personal, non-commercial use and may not be used for any purpose other than to identify prospective properties consumers may be interested in purchasing.

/u.realgeeks.media/saltlakehomepros/header.png)