


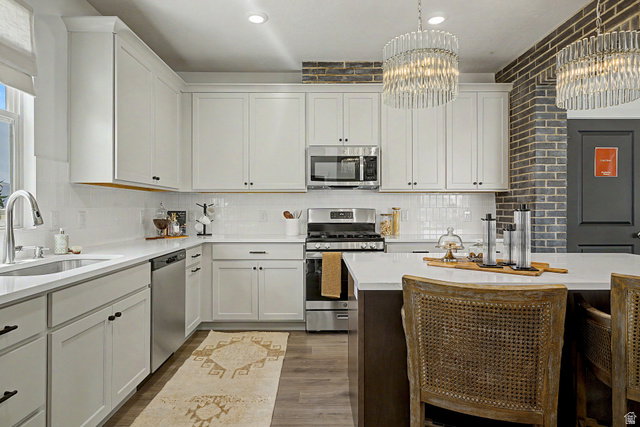


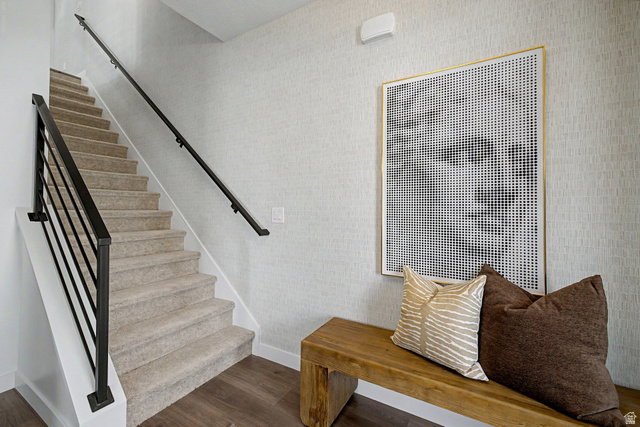


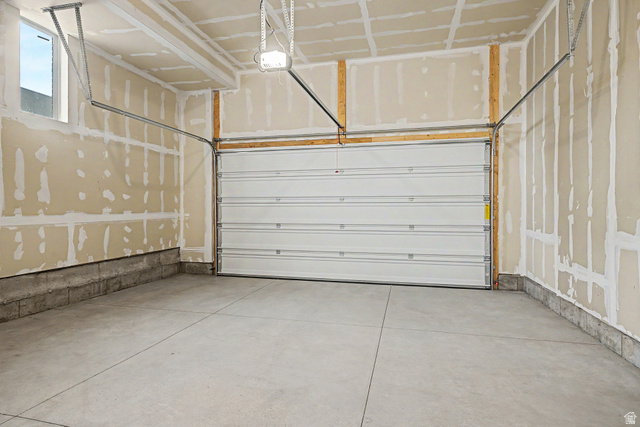


Skip the Drive-Live at the Center of Downtown Daybreak! At the Oakland floor plan, the best parts of Downtown Daybreak are part of your address. Priced at $554,990 and ready to move in today, this home sits approximately 200 feet from the Salt Lake Bees Ballpark and Utah's premier sports and entertainment district. Walk to dinner, shopping, concerts, community events, TRAX, and ballgames without searching for parking. Inside, approximately 2,100 square feet offers three bedrooms, a dedicated office, 2.5 bathrooms, and a spacious two-car garage. Professionally selected finishes create a polished interior, while timeless brick architecture adds lasting character and curb appeal. Enjoy outdoor living with a covered deck and private covered patio, each more than 100 square feet, with views toward the Ballpark District. This rare Oakland floor plan combines walkability, design, and connection in one of Downtown Daybreak's most desirable locations. Qualified buyers may be eligible for introductory financing rates as low as 2.99% through preferred lender First Colony Mortgage, subject to buyer qualification and program availability. Photos may represent a similar home. Features, finishes, pricing, incentives, and financing programs are subject to change without notice. Buyer and buyer's agent to verify all information.
Listing courtesy of Destination Real Estate.
Information deemed reliable but not guaranteed accurate. Buyer to verify all information. Terms of UseThe multiple listing information is provided by Wasatch Front Regional Multiple Listing Service, Inc. from a copyrighted compilation of listings. The compilation of listings and each individual listing are © 2026 Wasatch Front Regional Multiple Listing Service, Inc., All Rights Reserved.The information provided is for consumers' personal, non-commercial use and may not be used for any purpose other than to identify prospective properties consumers may be interested in purchasing.

/u.realgeeks.media/saltlakehomepros/header.png)