


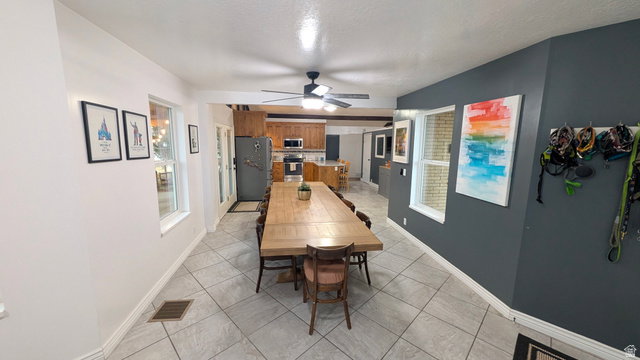


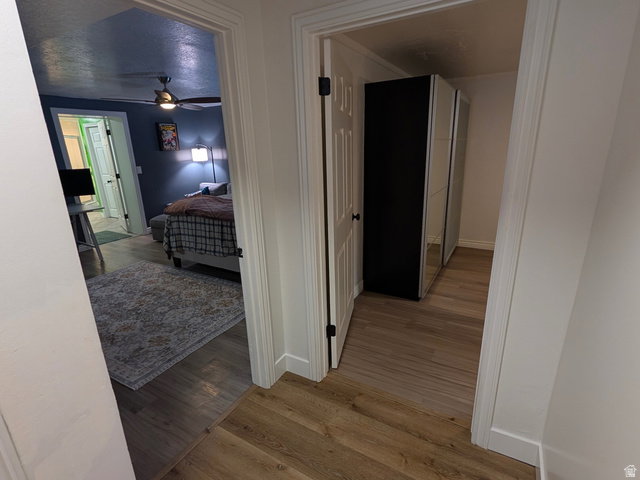


This is the perfect family home in a coveted Highland location. The home is spacious and great for entertaining with two large gathering areas and two patios. In addition, the home is on over an acre of land for family and friends to enjoy, where you could have horses and other animals. Or, this uniquely designed home can be easily used as two seperate living areas, with the basement as a MOTHER-IN-LAW apartment. Each level has a primary bedroom, laundry facilities and kitchen areas, as well as its own garage and separate entrance. The main level garage is extra large and has a handicap ramp, and the main level has hook ups to install a handicap tub in the mudroom bathroom. The basement bedrooms each have laundry facilities in each room. This home also has a barbershop/salon with an exterior entrance. The salon has been designed to be used as is, or it can convert to a bedroom and living space that can be used as an additional basement bedroom, or it can be used as the mother-in-law apartment. The home has a new AC, and whole home humidifier installed in June 2025, two tankless gas water heaters, salt free pelican water softener, and dual zone smart thermostats. Also, both garages have 220v plugs for EVs and the upstairs patio pre-wired for hot tub. Buyer to verify square footage and Highland ordinances for animal rights and property use.
Listing courtesy of Mountain Point Realty.
Information deemed reliable but not guaranteed accurate. Buyer to verify all information. Terms of UseThe multiple listing information is provided by Wasatch Front Regional Multiple Listing Service, Inc. from a copyrighted compilation of listings. The compilation of listings and each individual listing are © 2026 Wasatch Front Regional Multiple Listing Service, Inc., All Rights Reserved.The information provided is for consumers' personal, non-commercial use and may not be used for any purpose other than to identify prospective properties consumers may be interested in purchasing.

/u.realgeeks.media/saltlakehomepros/header.png)