


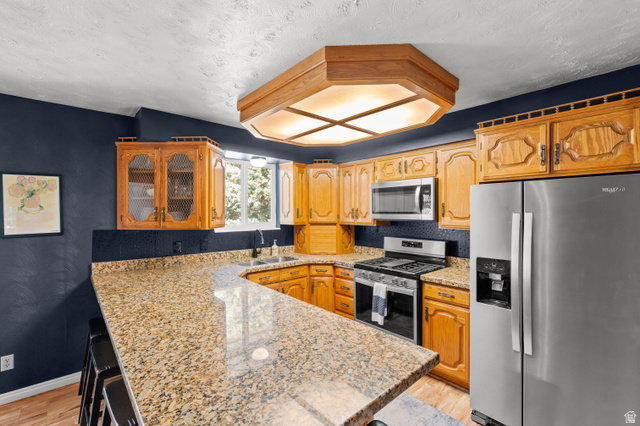


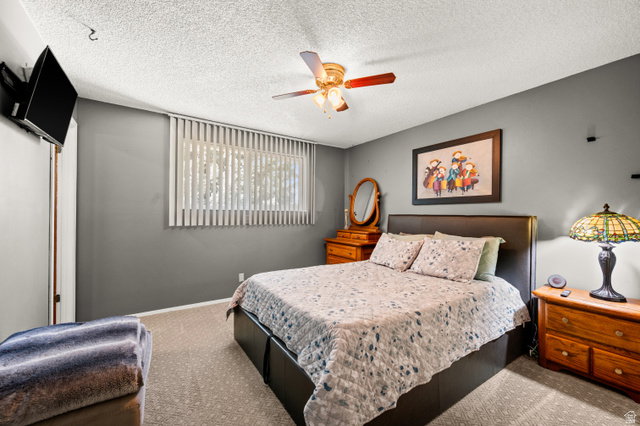


One roof, exceptional POSSIBILITIES. Thoughtfully updated, this home offers the comfort of MAIN-LEVEL LIVING, with the primary laundry room located just a few stairs away, and the versatility of TWO SEPARATE LIVING AREAS. The well-appointed kitchen features granite countertops, while fireplaces on both levels add warmth and character. Mountain VIEWS provide a picturesque backdrop from the front porch. A beautifully remodeled private living space on the lower level offers a separate entrance, full kitchen, its own laundry, and three bedrooms. Furniture, kitchenware, bed linens, and the washer and dryer are INCLUDED, creating a turnkey opportunity for multi-generational living, welcoming guests, or immediate rental INCOME. An EXPANSIVE COVERED DECK extends the living space outdoors, inviting peaceful mornings with a cup of coffee and the cool morning air or memorable evenings spent dining and entertaining. AMPLE PARKING, including RV parking, a carport, and an attached two-car garage, provides exceptional convenience for multiple vehicles and recreational equipment. Enjoy convenient access to Murray Parkway Golf Course, Topgolf, Jordan River Parkway Trail, Winchester Park Bouldering Playground, Great Harvest Bread Company, WinCo, shopping, dining, and more. PREFERRED LENDER INCENTIVE AVAILABLE: Seller is offering a 1/0 rate buydown through the preferred lender, with a first-year interest rate as low as 5.57% for qualified buyers. Contact Listing Agent for additional details. Buyer to verify all information to own satisfaction.
Listing courtesy of Equity Real Estate (Solid).
Information deemed reliable but not guaranteed accurate. Buyer to verify all information. Terms of UseThe multiple listing information is provided by Wasatch Front Regional Multiple Listing Service, Inc. from a copyrighted compilation of listings. The compilation of listings and each individual listing are © 2026 Wasatch Front Regional Multiple Listing Service, Inc., All Rights Reserved.The information provided is for consumers' personal, non-commercial use and may not be used for any purpose other than to identify prospective properties consumers may be interested in purchasing.

/u.realgeeks.media/saltlakehomepros/header.png)