


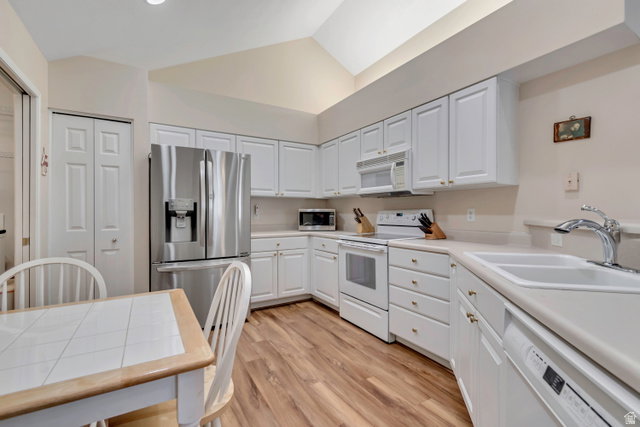


Nestled in a quiet corner of a desirable 55+ community, this beautifully maintained home offers carefree living with an impressive list of upgrades throughout. Filled with natural light from the abundance of windows, the home features new LVP flooring, new blinds, and new ceiling fans, creating a fresh and inviting atmosphere. The spacious front living room with a cozy fireplace flows into a stunning sunroom where you can relax and enjoy breathtaking mountain views year-round. The oversized primary suite is a true retreat, complete with a sitting area, dual vanities, two medicine cabinets, new shower door, and a large walk-in closet. The upgraded kitchen showcases beautiful white cabinetry, while major system updates include a new 50-gallon water heater with expansion tank (2023), new windows (2013), water softener (2022), humidifier on furnace, water softener, radon mitigation system (2026), annual HVAC servicing, and a new roof for added peace of mind. The insulated garage offers hanging storage plus attic storage with a pull-down ladder. Ample guest and driveway parking make entertaining easy, and residents enjoy fantastic community amenities including a clubhouse with gathering areas, kitchen, exercise room, and swimming pool. This move-in ready home has been meticulously cared for and is truly a rare find!
Listing courtesy of Cannon & Company.
Information deemed reliable but not guaranteed accurate. Buyer to verify all information. Terms of UseThe multiple listing information is provided by Wasatch Front Regional Multiple Listing Service, Inc. from a copyrighted compilation of listings. The compilation of listings and each individual listing are © 2026 Wasatch Front Regional Multiple Listing Service, Inc., All Rights Reserved.The information provided is for consumers' personal, non-commercial use and may not be used for any purpose other than to identify prospective properties consumers may be interested in purchasing.

/u.realgeeks.media/saltlakehomepros/header.png)