


(858) 617-9449
Fathom Realty


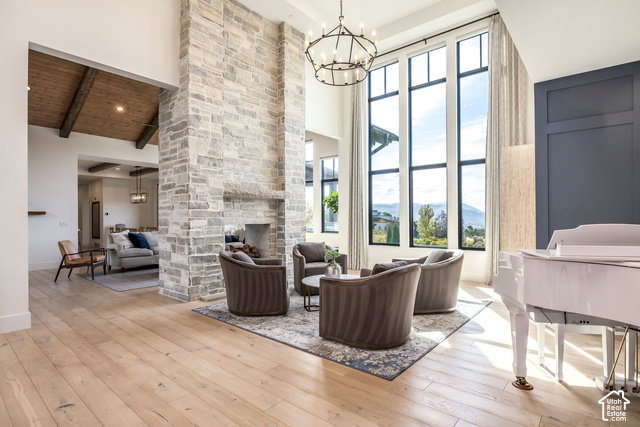


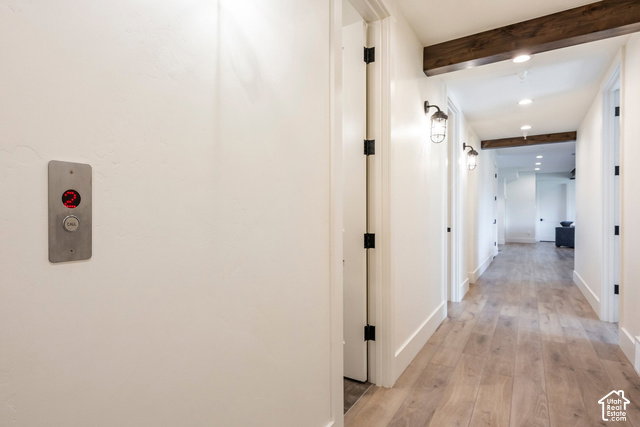


Set on an expansive 1.36-acre corner homesite in Red Ledges, 657 N. Copper Belt Drive offers an exceptional combination of space, comfort, and breathtaking views of Mount Timpanogos. Designed with both everyday living and memorable gatherings in mind, the home features generous living and entertaining spaces that flow effortlessly from intimate family moments to weekends filled with friends and guests. The main level is thoughtfully arranged with two primary bedroom suites, providing flexibility for owners and guests alike. On the lower level, four additional bedroom suites--including a spacious bunk room--create a welcoming retreat for family and visitors while maintaining a sense of privacy throughout the home. Outdoor living is equally compelling. The expansive patio takes full advantage of the mountain setting and features a complete outdoor kitchen with a stainless-steel flat top and built-in smoker, creating an ideal setting for long summer evenings and relaxed entertaining. A large swim spa completes the outdoor experience, all framed by the dramatic backdrop of Mount Timpanogos. Perfectly suited for both full-time living and a mountain retreat, the home brings together generous spaces, exceptional outdoor living, and a spectacular setting within Red Ledges. An opportunity to purchase a coveted Red Ledges Golf Membership is also available, providing the option to enjoy the community's world-class golf and private club amenities.
Listing courtesy of Summit Sotheby's International Realty.
Information deemed reliable but not guaranteed accurate. Buyer to verify all information. Terms of UseThe multiple listing information is provided by Wasatch Front Regional Multiple Listing Service, Inc. from a copyrighted compilation of listings. The compilation of listings and each individual listing are © 2026 Wasatch Front Regional Multiple Listing Service, Inc., All Rights Reserved.The information provided is for consumers' personal, non-commercial use and may not be used for any purpose other than to identify prospective properties consumers may be interested in purchasing.

/u.realgeeks.media/saltlakehomepros/header.png)