


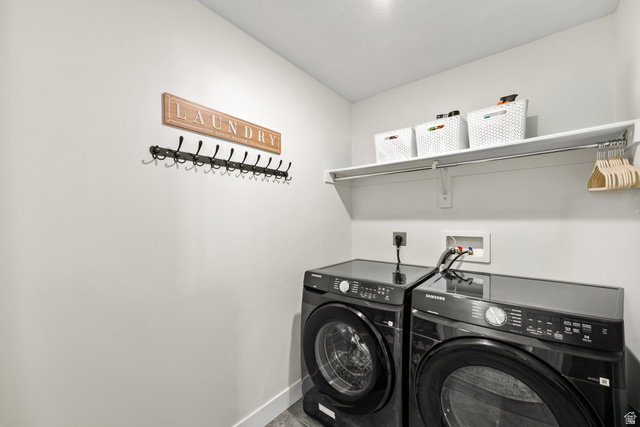


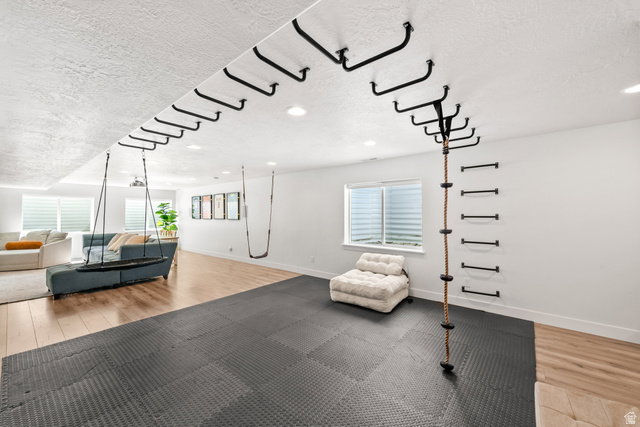


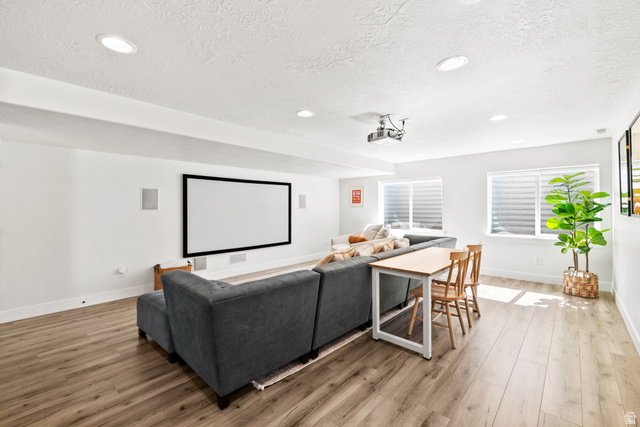


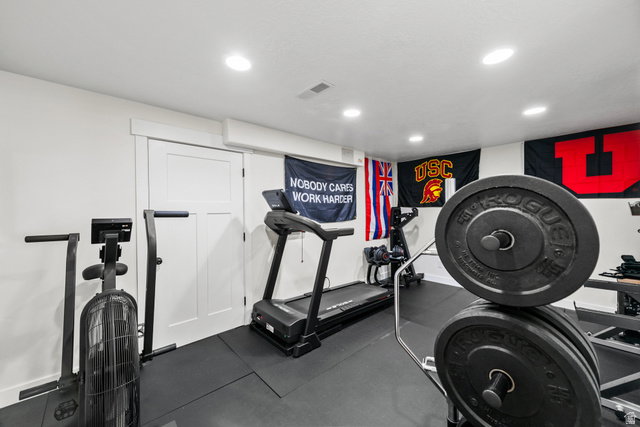


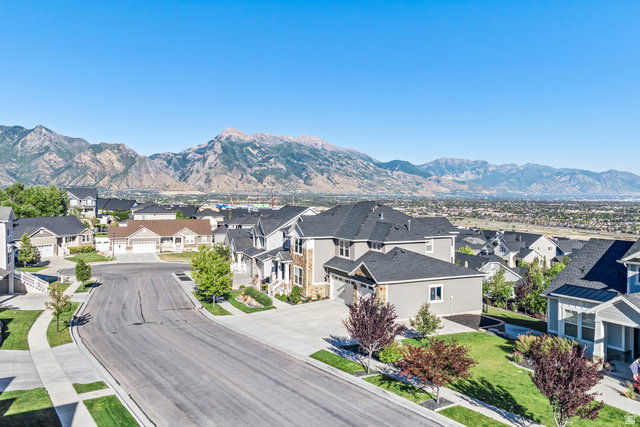


PRICE IMPROVEMENT! Welcome to this beautifully designed 6-bedroom, 4.5-bath home in Lehi's desirable Canyon Hills community, offering incredible mountain and valley views, privacy, and exceptional indoor-outdoor living. The main level features a bright, vaulted great room, open-concept living, and the primary suite. With six bedrooms and a finished daylight basement, there's plenty of room for family, guests, work, or entertaining. The backyard is truly the highlight, backing to open space and offering a rare sense of privacy. Enjoy the outdoor fireplace, custom kitchen with built-in grill and Kamado smoker, gazebo and plenty of room to gather or relax. The finished basement includes a large family room with theater, flexible space for a gym or office, and plumbing ready for a future wet bar or second kitchen. A 3-car garage and RV parking add even more convenience. Canyon Hills amenities include a pool and spa, tennis court, playground and basketball court. Conveniently located near shopping, dining, I-15 and Timpanogos Highway, this home offers the perfect blend of comfort, recreation and location. FULL PROPERTY TOUR VIDEO IN LINK:https://my.matterport.com/show/?m=yhMHddbf1W2&mls=1
Listing courtesy of Better Homes and Gardens Real Estate Momentum (Lehi).
Information deemed reliable but not guaranteed accurate. Buyer to verify all information. Terms of UseThe multiple listing information is provided by Wasatch Front Regional Multiple Listing Service, Inc. from a copyrighted compilation of listings. The compilation of listings and each individual listing are © 2026 Wasatch Front Regional Multiple Listing Service, Inc., All Rights Reserved.The information provided is for consumers' personal, non-commercial use and may not be used for any purpose other than to identify prospective properties consumers may be interested in purchasing.

/u.realgeeks.media/saltlakehomepros/header.png)