


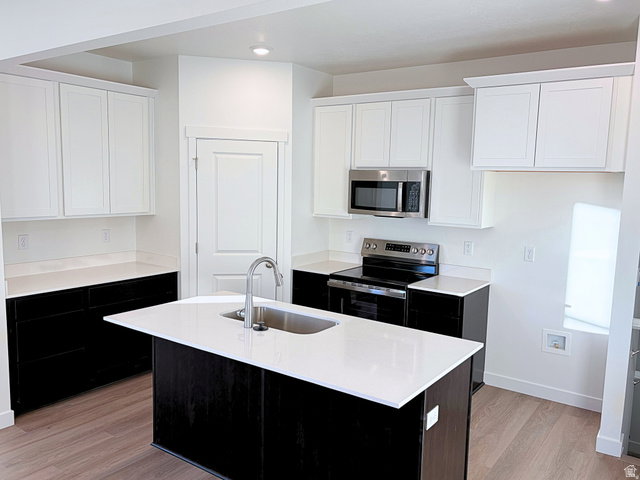


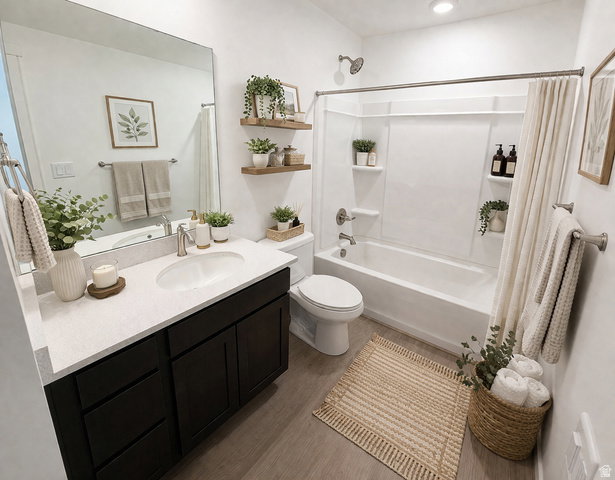


New Construction Townhome for Sale in Saratoga Springs, Utah-Move-In Ready End Unit at $434,990! Discover this brand-new townhome at 871 S Mathilda Drive #246 in Beacon Pointe, near the Saratoga Springs Utah Temple. Built by Destination Homes, the Oxley offers three bedrooms, two bathrooms, approximately 2,364 total square feet-including a full unfinished basement-and an attached two-car garage. Enjoy designer finishes and an open main floor featuring quartz countertops, stainless steel appliances, and luxury vinyl plank flooring. The spacious primary suite includes a walk-in closet, separate tub, and shower. Upstairs laundry and a smart thermostat provide everyday convenience, while the unfinished basement offers room for future expansion. Beacon Pointe amenities include a community pool, pickleball court, playground, open spaces, and pavilions. HOA services include fiber internet, landscaping, and snow removal for convenient, low-maintenance living. Nearby Utah Lake, shopping, dining, and major commuter routes put recreation and daily essentials within reach. Looking for a move-in-ready new home in Saratoga Springs? This completed end-unit townhome combines new construction, community amenities, and space to grow. Schedule your tour today! Some photos are virtually staged; furnishings are not included. Total square footage includes unfinished space. Features, square footage, pricing, and availability are subject to change. Buyer and buyer's agent to verify all information.
Listing courtesy of Destination Real Estate.
Information deemed reliable but not guaranteed accurate. Buyer to verify all information. Terms of UseThe multiple listing information is provided by Wasatch Front Regional Multiple Listing Service, Inc. from a copyrighted compilation of listings. The compilation of listings and each individual listing are © 2026 Wasatch Front Regional Multiple Listing Service, Inc., All Rights Reserved.The information provided is for consumers' personal, non-commercial use and may not be used for any purpose other than to identify prospective properties consumers may be interested in purchasing.

/u.realgeeks.media/saltlakehomepros/header.png)