


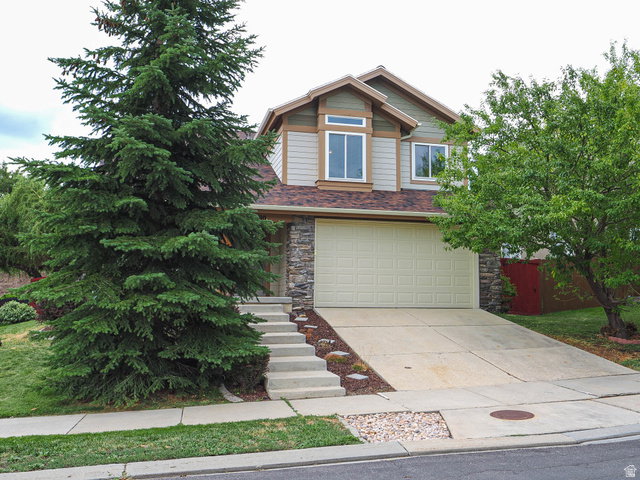


Atop Suncrest, this home features a functional floor plan with many upgrades: roof, upstairs carpet, LVP on the main; kitchen counters, sink and disposal. Triple pane windows, radon mitigation system, garage door, washer/dryer, and water heater. Upstairs, the spacious master suite easily accommodates the California King, as shown in the photos. Two additional bedrooms and a full bath complete the upper level. Downstairs is a family/game room, bedroom, and a partially finished bathroom-currently a half bath that can easily be converted into a full bath. You won't find a better HOA, welcoming neighbors, and outdoor activities right out your front door.
Listing courtesy of Trico Property Management & Real Estate LLC.
Information deemed reliable but not guaranteed accurate. Buyer to verify all information. Terms of UseThe multiple listing information is provided by Wasatch Front Regional Multiple Listing Service, Inc. from a copyrighted compilation of listings. The compilation of listings and each individual listing are © 2026 Wasatch Front Regional Multiple Listing Service, Inc., All Rights Reserved.The information provided is for consumers' personal, non-commercial use and may not be used for any purpose other than to identify prospective properties consumers may be interested in purchasing.

/u.realgeeks.media/saltlakehomepros/header.png)