


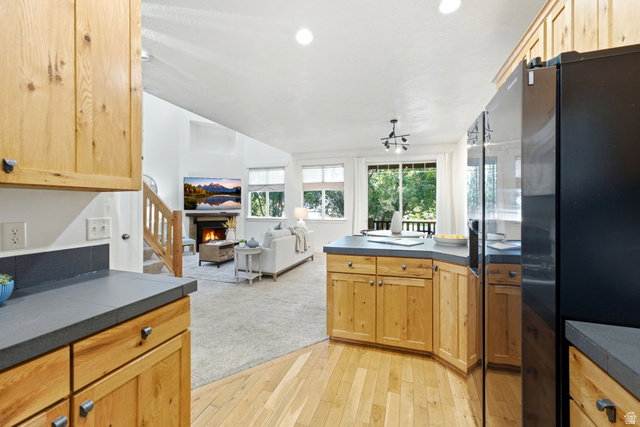


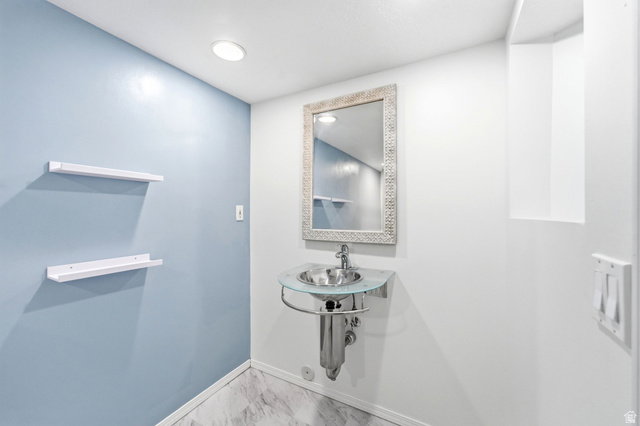


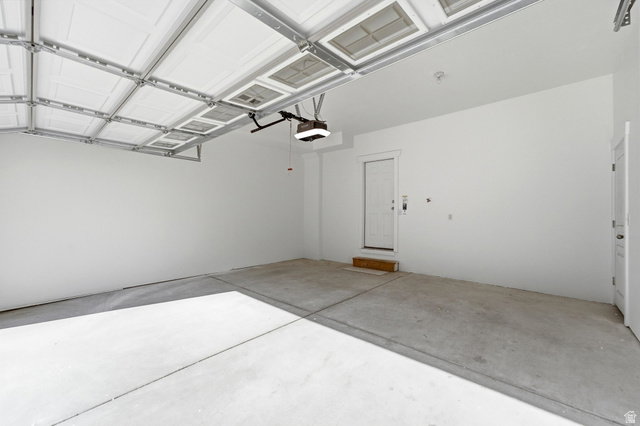
*Our preferred lender is offering 1% toward buyer's closing costs. Contact agent for details.* Welcome to Highland Springs, a private gated community in the heart of Millcreek. This spacious 4-bedroom, 4-bath condominium offers over 2,400 square feet across three levels, with an attached two-car garage, two balconies, and a private patio. A standout feature is the main level, with direct garage access, laundry, a full bathroom, and a bedroom that can also serve as an office or guest space. The main floor also includes an inviting living area, dining space, and kitchen with abundant natural light. Upstairs, the spacious primary suite features a private balcony, while the second bedroom includes its own full ensuite bath. The finished basement offers additional living space with a family room, wet bar, bedroom, 3/4 bath, and storage. Recent improvements include a 2026 water heater, 2025 garage door, upstairs A/C and dishwasher, plus additional updates throughout. The HOA maintains the exterior, including exterior painting, with roof replacement planned for 2027. The Seller's $1,350 roof assessment has been paid in full. Square footage figures are provided as a courtesy estimate only and were obtained from county records. Buyer and Buyer's Agent are encouraged to verify all information.
Listing courtesy of Windermere Real Estate.
Information deemed reliable but not guaranteed accurate. Buyer to verify all information. Terms of UseThe multiple listing information is provided by Wasatch Front Regional Multiple Listing Service, Inc. from a copyrighted compilation of listings. The compilation of listings and each individual listing are © 2026 Wasatch Front Regional Multiple Listing Service, Inc., All Rights Reserved.The information provided is for consumers' personal, non-commercial use and may not be used for any purpose other than to identify prospective properties consumers may be interested in purchasing.

/u.realgeeks.media/saltlakehomepros/header.png)