
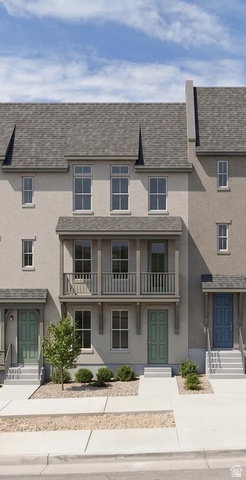


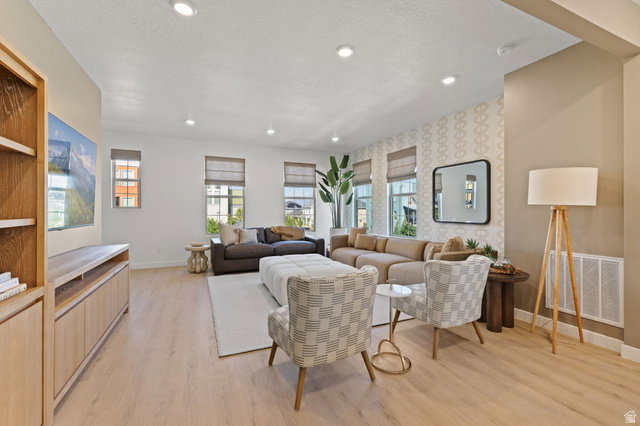


Your Front Door. A Future Five-Acre Park. A New Home in Downtown Daybreak! Coming November 2026, this Chelsea townhome by Destination Homes brings spacious outdoor living and thoughtful design to South Jordan, Utah. Located directly across from Daybreak's planned Central Park, the expansive, full-width front deck is the perfect spot for morning coffee, dinner with friends, or unwinding at the end of the day. Qualified buyers may receive up to 4% of the purchase price toward eligible financing costs through First Colony Mortgage, including allowable closing costs, an interest-rate buydown, or other lender-approved financing expenses. Inside, approximately 2,202 square feet offers four bedrooms, 3.5 bathrooms, a two-car garage, and a spacious primary suite. Quartz countertops, two-tone cabinetry, a gas range, luxury vinyl plank flooring, and smart-home features bring style and everyday convenience to this new construction townhome. Across the street, the planned five-acre park is expected to include basketball, pickleball, volleyball, and open space. Explore Daybreak's pools, trails, and Oquirrh Lake, with shopping, dining, entertainment, TRAX, and fiber internet adding to the connected lifestyle. Make your next move to a new home with room to gather and more to enjoy just outside your door. Contact Destination Homes for pricing, availability, and a tour! Photos may show a similar home, model, rendering, or virtual staging. Furnishings are not included. Features, views, pricing, incentives, completion dates, and planned park amenities may change. Buyer and buyer's agent to verify all information. Financing incentives are subject to lender guidelines, approval, availability, and buyer qualification.
Listing courtesy of Destination Real Estate.
Information deemed reliable but not guaranteed accurate. Buyer to verify all information. Terms of UseThe multiple listing information is provided by Wasatch Front Regional Multiple Listing Service, Inc. from a copyrighted compilation of listings. The compilation of listings and each individual listing are © 2026 Wasatch Front Regional Multiple Listing Service, Inc., All Rights Reserved.The information provided is for consumers' personal, non-commercial use and may not be used for any purpose other than to identify prospective properties consumers may be interested in purchasing.

/u.realgeeks.media/saltlakehomepros/header.png)