


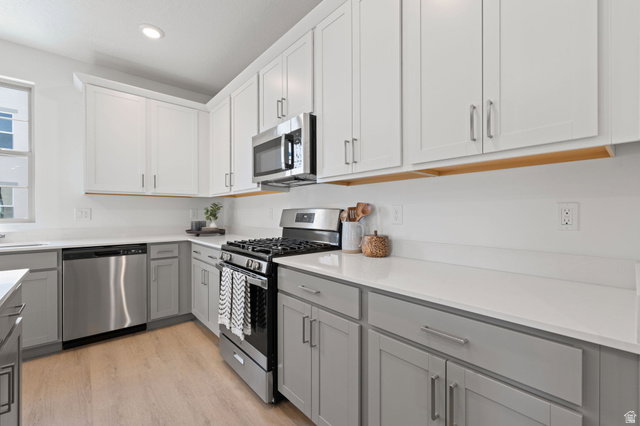


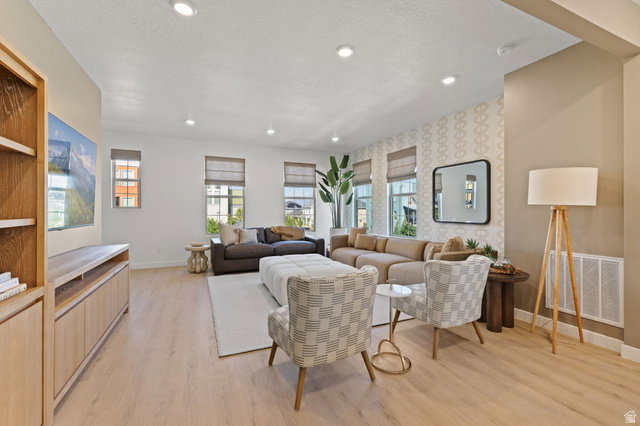


New Construction Townhome for Sale in South Jordan, Utah-$494,990 Across from Daybreak's Planned Central Park! Buyer will receive a seller incentive equal to 4% of the purchase price toward eligible financing costs when financing through First Colony Mortgage, subject to buyer qualification, lender guidelines, and program availability. Located at 5353 W Split Rock Drive #104 in Downtown Daybreak, this brand-new Chelsea townhome by Destination Homes offers four bedrooms, 3.5 bathrooms, approximately 2,191 square feet, and an attached two-car garage. Expected completion is November 2026. An expansive, full-width front deck overlooks the site of Daybreak's planned five-acre Central Park, creating an inviting outdoor space for morning coffee, relaxing, and entertaining. Inside, the open kitchen and gathering spaces feature quartz countertops, two-tone cabinetry, a gas range, luxury vinyl plank flooring, and designer-selected finishes. A main-floor bedroom with a full bathroom offers flexibility for guests or a home office. The spacious upstairs primary suite includes a walk-in closet, while upstairs laundry and a smart thermostat add everyday convenience. Enjoy access to Daybreak's pools, fitness facilities, parks, trails, Oquirrh Lake, and The Watercourse, with shopping, dining, entertainment, and TRAX nearby. HOA benefits include fiber internet, select exterior maintenance, landscaping, building insurance, and snow removal on common sidewalks and streets. The future Central Park is planned to feature basketball, pickl
Listing courtesy of Destination Real Estate.
Information deemed reliable but not guaranteed accurate. Buyer to verify all information. Terms of UseThe multiple listing information is provided by Wasatch Front Regional Multiple Listing Service, Inc. from a copyrighted compilation of listings. The compilation of listings and each individual listing are © 2026 Wasatch Front Regional Multiple Listing Service, Inc., All Rights Reserved.The information provided is for consumers' personal, non-commercial use and may not be used for any purpose other than to identify prospective properties consumers may be interested in purchasing.

/u.realgeeks.media/saltlakehomepros/header.png)